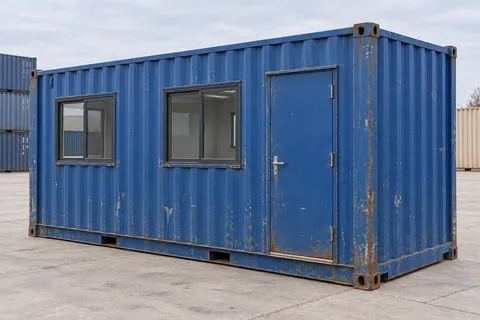
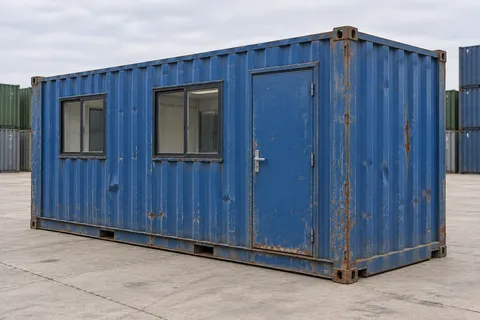
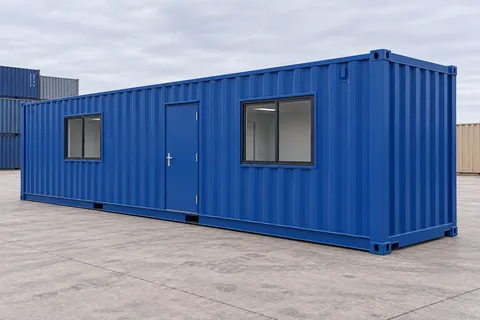
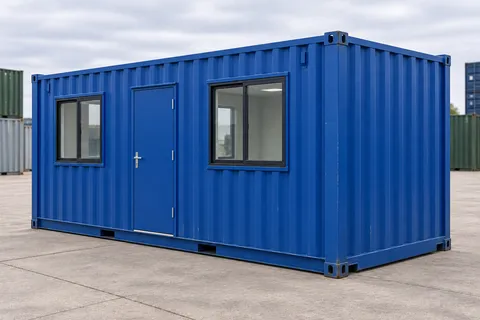
 Different condition
20′ Office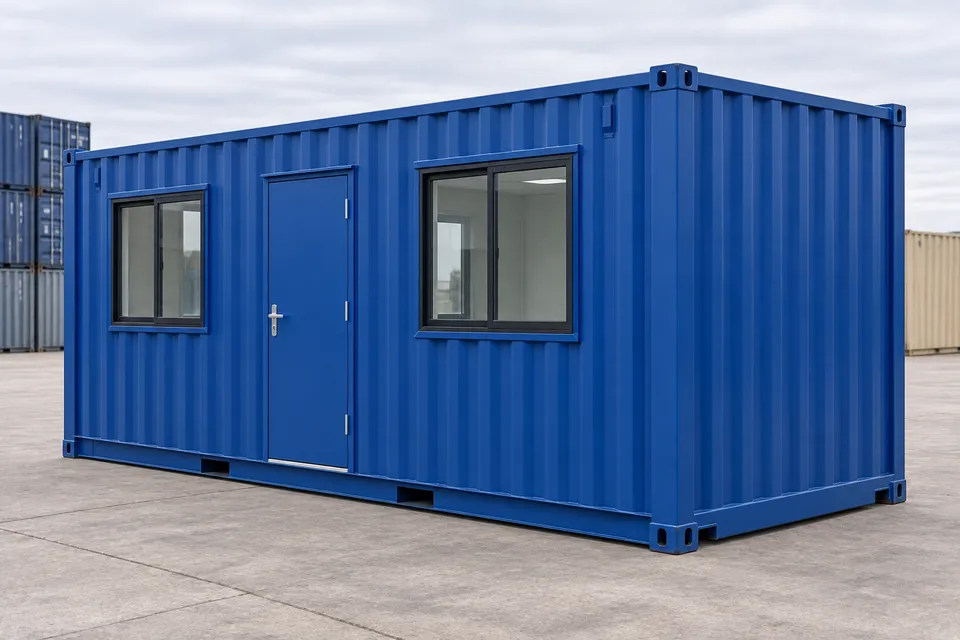
- External length
- 6,058mm
- External height
- 2,591mm
- Floor area
- 14.8m²
- Usable interior
- Varies
A closer look at this condition
New · one trip
New, one trip: close to new in appearance, with minor handling marks possible.
Understanding conditionSpec sheet
External and internal dimensions, door openings and price on one page you can keep.
Product details / United Kingdom
Availability to be confirmedNew 20ft container office one trip
ReferenceCA-20-OFFICE-NEW-BLUE
A new-condition 20ft office for a compact workspace or reception point. Choose it around the finished room and how people will use it.
Guide price from
£6,250excl. VAT / unit
Guide price excluding VAT. Delivery and unloading are extra; ask for a current quote for your site.
Estimate based on sellers’ advertised prices checked on 12 October 2026, adjusted for this model and condition.
- Partner sellers in the UK network: 5+
- Typical delivery: 3–15 days; confirm for your site
- Supplier response target: 24 hours
No obligation · sent to suppliers through Quotbox
Choose condition
New · one tripChoose colour
BlueSelected configurationNew · one trip · Blue
About this container
Put furniture on the supplier’s plan at its actual size. Mark the clear route from the personnel door when chairs are pulled out and cupboard doors are open.
Delivery & unloading
Delivery is quoted for the route and unloading method needed at your site.
Give the full site postcode and identify the entrance the lorry should use if it differs from the postal address.
Understand your delivered budget
- Guide container price
- £6,250excl. VAT
- Transport to your site
- To be quoted
- Unloading
- To be quoted
- VAT
- Shown in the quote
- Total including delivery
- To be quoted
The container subtotal is a guide. Add VAT, delivery and unloading using the amounts in your supplier quote.
Add gate widths, tight bends, ground conditions and overhead obstacles. Photos help explain the route.
01 / Specifications
Dimensions
- External length
- 6.058m
- External width
- 2.438m
- External height
- 2.591m
- Floor area
- 14.8m²
Dimensioned drawing · external dimensions
See the size at a glance
Side viewLength
End viewWidth / Height
Length 6.058 m · Width 2.438 m · Height 2.591 m
Schematic drawing of the container shell before conversion. Doors, windows, partitions and equipment in the finished office depend on its configuration.
- Shell interior before conversion
- 5.900 × 2.352 × 2.395 mlength × width × height
- Original shell cargo doors
- 2.340 × 2.292 mwidth × height
Container shell dimensions before conversion. Insulation, partitions and the personnel door determine the finished office’s usable dimensions.
Frequently asked questions
Can two desks fit in the finished office?
Give the desk sizes and show who needs to pass behind them. Check the plan between the finished walls and include space for visitors or storage.
Are heating and sockets included?
Ask for the fit-out list and a drawing that locates the heating, lights and sockets. Agree who will connect and test them on site.