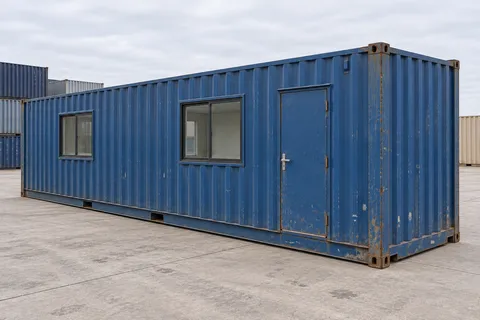
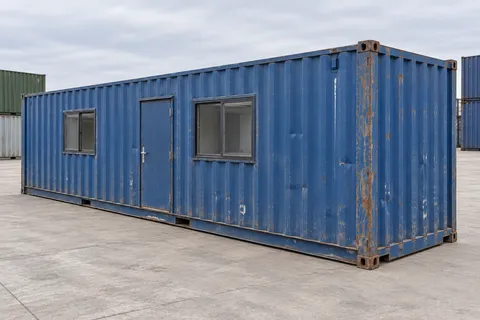
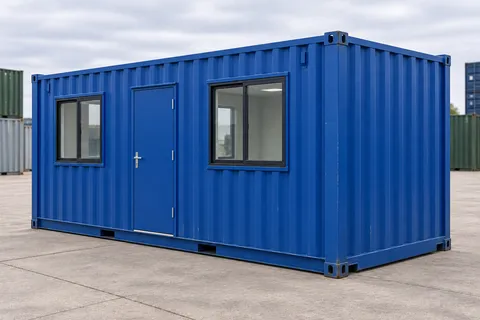
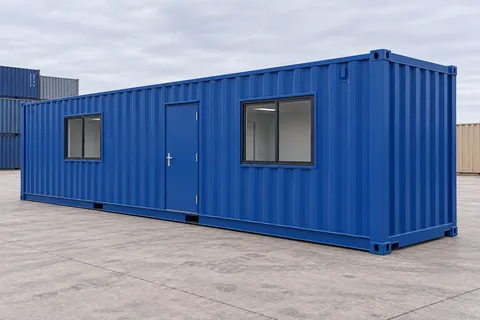
 Different condition
40′ Office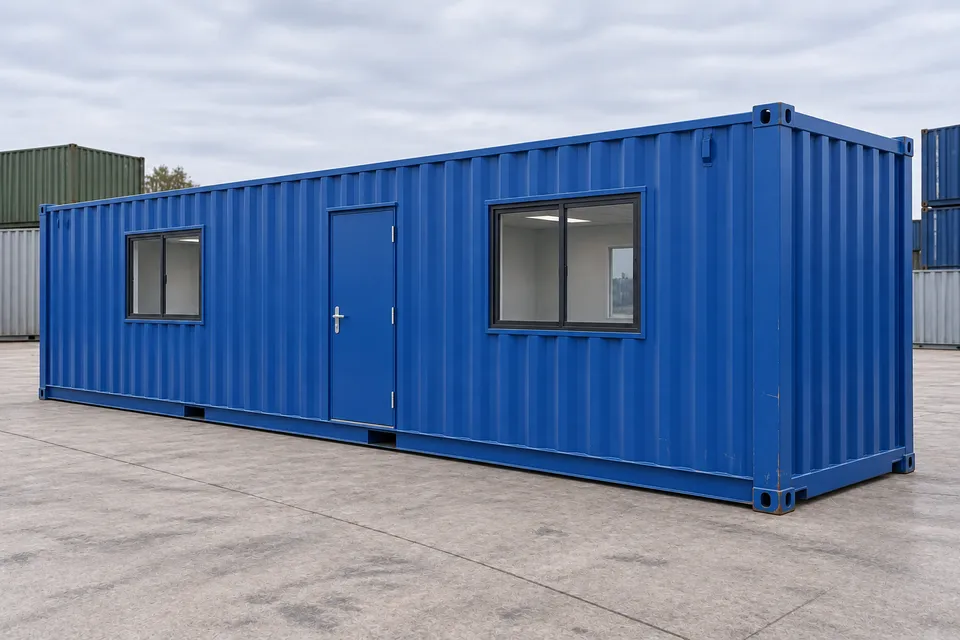
- External length
- 12,192mm
- External height
- 2,591mm
- Floor area
- 29.7m²
- Usable interior
- Varies
A closer look at this condition
Used · excellent condition
Used, excellent condition: limited visible wear, with some signs of use possible.
Understanding conditionSpec sheet
External and internal dimensions, door openings and price on one page you can keep.
Product details / United Kingdom
Availability to be confirmedUsed 40ft container office excellent condition
ReferenceCA-40-OFFICE-A-BLUE
A tidier used 40ft may suit several work areas if the existing doors, windows and services match the layout you need.
Guide price from
£10,300excl. VAT / unit
Guide price excluding VAT. Delivery and unloading are extra; ask for a current quote for your site.
Estimate based on sellers’ advertised prices checked on 12 October 2026, adjusted for this model and condition.
- Partner sellers in the UK network: 5+
- Typical delivery: 3–15 days; confirm for your site
- Supplier response target: 24 hours
No obligation · sent to suppliers through Quotbox
Choose condition
Used · excellent conditionChoose colour
BlueSelected configurationUsed · excellent condition · Blue
About this container
Ask for a room-by-room walk-through with partitions and doors shown. Check which spaces can be used immediately after the agreed site checks and connection.
Delivery & unloading
Delivery is quoted for the route and unloading method needed at your site.
Give the full site postcode and identify the entrance the lorry should use if it differs from the postal address.
Understand your delivered budget
- Guide container price
- £10,300excl. VAT
- Transport to your site
- To be quoted
- Unloading
- To be quoted
- VAT
- Shown in the quote
- Total including delivery
- To be quoted
The container subtotal is a guide. Add VAT, delivery and unloading using the amounts in your supplier quote.
Add gate widths, tight bends, ground conditions and overhead obstacles. Photos help explain the route.
01 / Specifications
Dimensions
- External length
- 12.192m
- External width
- 2.438m
- External height
- 2.591m
- Floor area
- 29.7m²
Dimensioned drawing · external dimensions
See the size at a glance
Side viewLength
End viewWidth / Height
Length 12.192 m · Width 2.438 m · Height 2.591 m
Schematic drawing of the container shell before conversion. Doors, windows, partitions and equipment in the finished office depend on its configuration.
- Shell interior before conversion
- 12.032 × 2.352 × 2.395 mlength × width × height
- Original shell cargo doors
- 2.340 × 2.292 mwidth × height
Container shell dimensions before conversion. Insulation, partitions and the personnel door determine the finished office’s usable dimensions.
Frequently asked questions
Are the fittings in each room included?
Request a schedule for each room with lights, heaters, sockets and any furniture identified. Ask which equipment has been tested and for the available records.
Can the office be delivered with the entrance facing reception parking?
Mark the door and parking on your site plan. Ask the carrier to confirm the orientation and leave space for any access works and service connections.