Choose the office around the people and work it must accommodate. Use a measured floor plan, an equipment list and a clear account of the site work needed before occupation.
Specify who will use the office and for what work
List staff, visitors, tasks, hours, furniture and equipment. Reception, privacy and access needs affect the layout. Have the intended occupancy and workplace arrangement checked; container length alone does not set a headcount.
Draw the furniture with the interior measurements
Use finished internal measurements to place desks, chairs pulled back, open cupboards, partitions and door movement. Trace the path from the entrance to every workstation. Insulation, heaters and deep furniture reduce those clearances.
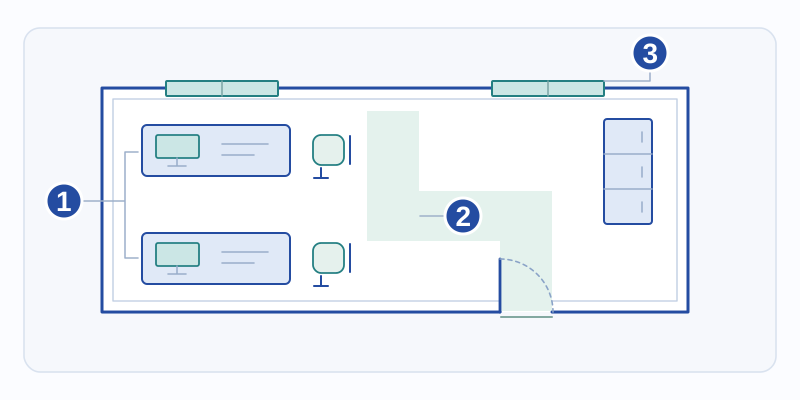
Visual reference
- Illustrative workstations
- Internal circulation
- Doors and windows
Illustrative diagram, not to scale.
Insulation, windows and ventilation for a container office
Give the location, orientation, use and occupied hours when comparing wall, roof, floor and window specifications. Check insulation, ventilation, heating, cooling and acoustics as separate requirements; use the table to make each offer specific.
| Item in the quote | Useful detail | Point to check on the project |
|---|---|---|
| Insulation | Composition of walls, roof and floor | Usage, climate and finished interior dimensions |
| Windows | Number, position, opening and glazing | Light, screens and solar protection |
| Heating or air conditioning | Appliance, installation, control and maintenance | Power supply and operation at planned schedules |
| Ventilation | Ventilation method and maintenance | Expected number of occupants and their activities |
| Acoustic comfort | Planned solution and documents explaining its effectiveness | External noise and desired confidentiality |
List the appliances before counting the sockets
List appliances that run together, including computers, lighting, heating, cooling and printers, with their positions. Ask for the electrical specification and have the supply and connection checked by a qualified professional; socket count alone does not establish capacity.
For internet and cabling, separate equipment fitted inside from connections to the site. Agree who supplies, connects and checks each part. Do not select cable sizes or protective devices from a generic sheet.
Check what's included and what's optional
Obtain a written inventory of delivered finishes, lights, sockets, appliances, partitions and furniture, with quantities and positions. Mark optional items separately.
For a kitchenette or toilets, include water, drainage and site work on the plan and check their effect on usable space.
- Ask for a list of installed equipment and separate prices for the options.
- Check the plans, equipment model details, and documents provided.
- Identify the work you'll need to have done by your own contractors.
Prepare the site and get the office ready to use
Show vehicle access, unloading, supports, entrance orientation and connections on the site plan. Agree responsibilities and work sequence. Check the proposed use, duration and users with the relevant local authority.
At receipt, compare the plan, equipment and inspection documents with the offer. Establish which work must still be completed before the office can be occupied.
Ask for the cost of the office ready to use
Ask for the cost ready for use: office, equipment, VAT, delivery, unloading, preparation and connections. Send the workstation plan, appliance list, site details and desired date, with anything still to be priced clearly marked.
What to gather to compare offers
- Staff, visitors, work and hours defined.
- Finished floor plan includes furniture and clear routes.
- Comfort and access needs specified for the location.
- Appliances and site connections listed.
- Delivered equipment and optional work separated.
- Site responsibilities, documents and complete cost agreed.
Explore suitable models
Containers to compare
Container price excluding VAT. Delivery and unloading costs depend on your postcode and access. Ask the supplier to confirm the included equipment and the container's performance in the quote.
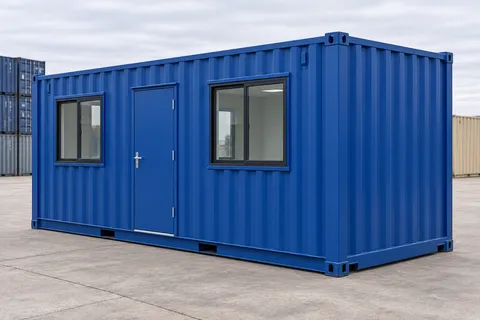
CA-20-OFFICE-NEW-BLUE
20ft Office container · New · one trip · Blue
New · one trip / Blue
£6,250Excluding VAT
Request an offer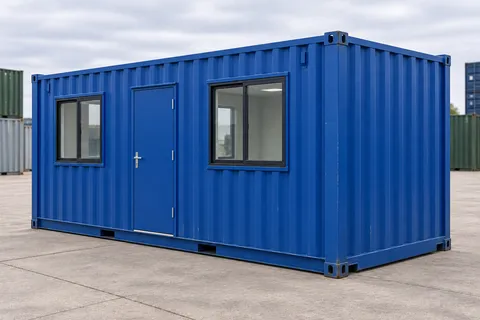
CA-20-OFFICE-A-BLUE
20ft Office container · Used · excellent condition · Blue
Used · excellent condition / Blue
£5,330Excluding VAT
Request an offer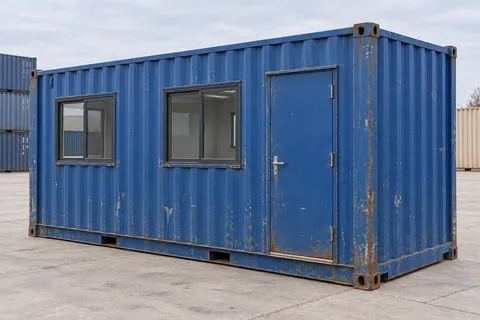
CA-20-OFFICE-B-BLUE
20ft Office container · Used · good condition · Blue
Used · good condition / Blue
£4,370Excluding VAT
Request an offerTechnical references
- HSE — Workplace facilities
Workplace guidance covering facilities and working conditions. The fit-out and requirements for the actual activity and site need separate assessment.