Start with the people who use the office at the same time and what they bring in. A desk may fit on the plan while a pulled-back chair blocks the door. Ask for finished inside dimensions before choosing the furniture or signing a quote.
Plan for the people using the office
List the regular users and visitors, how long they stay and whether they need privacy. A short dispatch office has different space needs from a shared meeting room or a job site office with people coming and going.
Draw desks, doors and chairs at scale
Put the entry, windows and fixed cabinets on the plan. Draw chairs pulled out, drawers open and the route a visitor takes. If you need office and storage in one box, draw both rooms and their separate access before comparing them with a dedicated office.
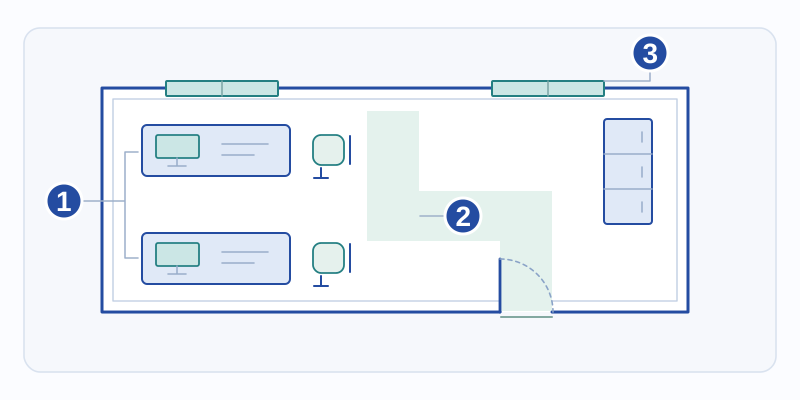
Visual reference
- Illustrative workstations
- Internal circulation
- Doors and windows
Illustrative diagram, not to scale.
List heating, cooling and fresh air requirements
Ask how the finished office handles the local summer and winter. Check the insulation and the heating, cooling and ventilation proposed for each occupied room. If it’s a used office, ask to see the included equipment operating.
Give the electrician a list of what runs together
List computers, lights, a printer, heaters or cooling equipment and anything else that runs during the same shift. Ask the seller for the panel and connection details and have the electrician quote the required site service.
Put each fitting on the quote
Have the seller confirm which desks, lighting, outlets, windows and locks come with the office. List who supplies data connections, furniture and any restroom fixtures so you can price the rest before committing.
Check placement and the finished entry
Show the local building office the proposed use and finished layout. Ask about occupancy, utilities and access requirements at the address. On the site plan, leave room for the entry, any required ramp or steps, and service access.
Compare the cost to move in
Include the finished unit, delivery, supports, site connections and any work still needed. Ask who tests the equipment and which acceptance checks you can do before staff move in.
What to request from the office supplier
- Dimensioned finished layout and entrance clearance.
- Itemized fixtures, equipment and service requirements.
- Written scope for placement, hookups and commissioning.
Explore suitable models
Containers to compare
Estimates in USD before applicable sales tax, delivery and unloading. The seller confirms taxes and the complete price for your delivery address.
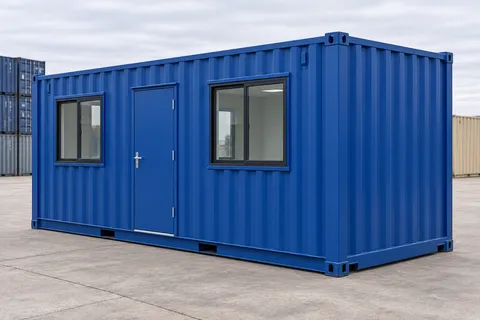
CA-20-OFFICE-NEW-BLUE
20ft Office container · New · one trip · Blue
New · one trip / Blue
$9,070Before applicable sales tax
Request an offer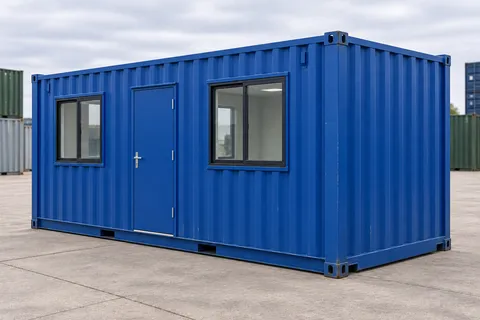
CA-20-OFFICE-A-BLUE
20ft Office container · Used · excellent condition · Blue
Used · excellent condition / Blue
$8,160Before applicable sales tax
Request an offer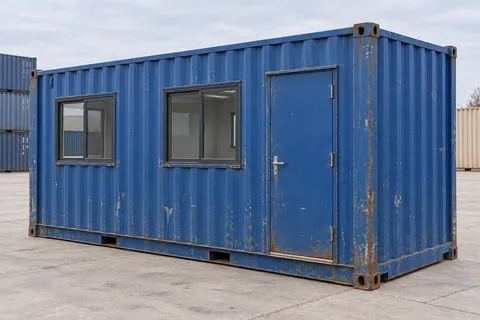
CA-20-OFFICE-B-BLUE
20ft Office container · Used · good condition · Blue
Used · good condition / Blue
$7,340Before applicable sales tax
Request an offerPractical questions
Can a 20ft office serve two workstations?
Draw both desks, chairs and a clear route to the door on the finished plan. Ask for the proposed layout if there is a partition, fixed storage or a second doorway.
Can a used office plug into the site’s existing service?
Get the current panel, connection and equipment details. Have an electrician inspect the unit or its documentation and verify the service needed before you schedule hookup.
Technical references
- Conexwest container office layout examples
US examples of workstations, layouts and office-storage splits.
- Conexwest electrical installation guide
Planning site power with the equipment that runs in the office.
- USAGov local government directory
Find the authority for placement and occupancy questions at your address.