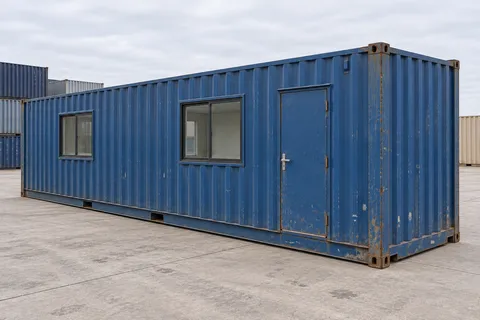
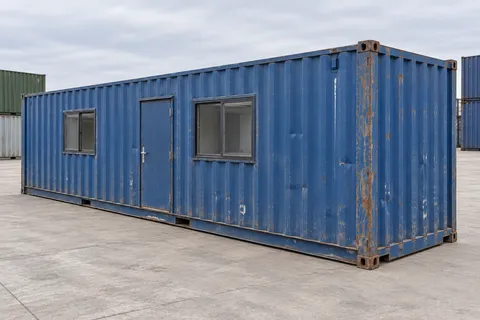
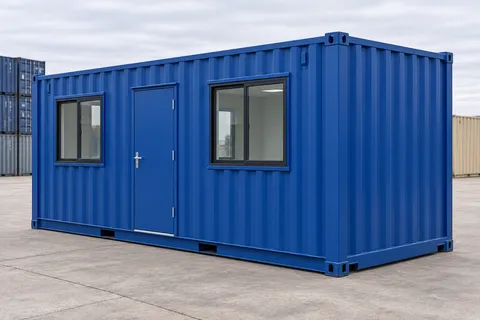
 Different condition
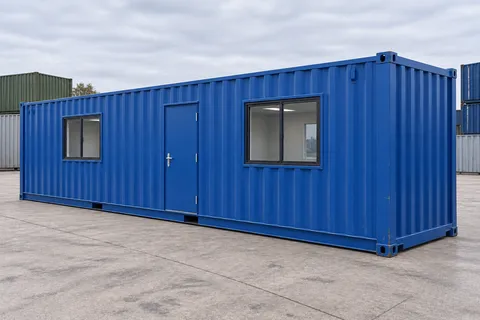
40ft Office container
Used · excellent condition
Blue
$13,000Container estimate · Before applicable sales tax / unit
View product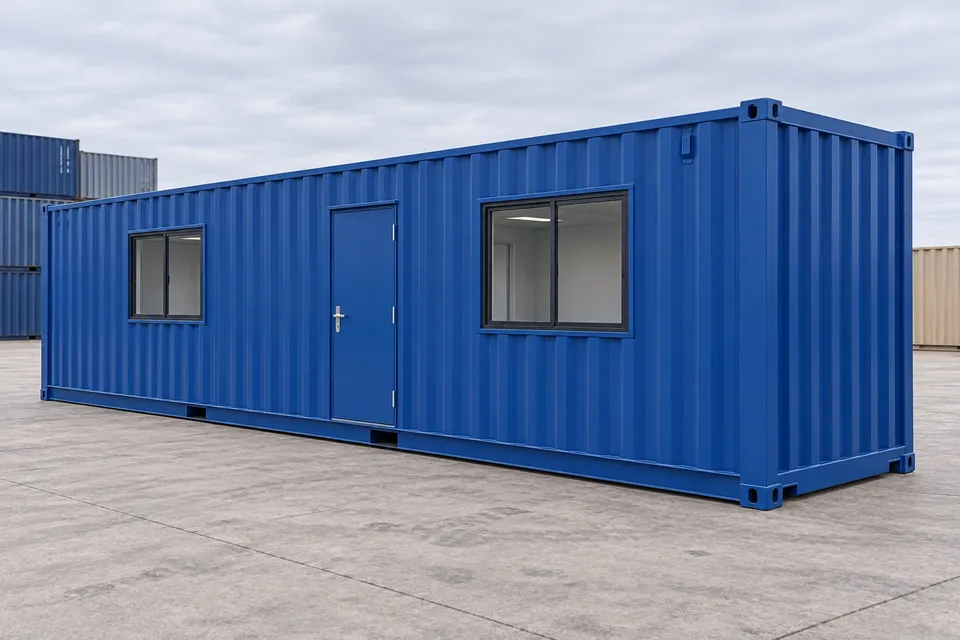
External and internal dimensions, door openings and price on one page you can keep.
Product details / United States
Confirm availability with the sellerReferenceCA-40-OFFICE-NEW-BLUE
A new 40ft container office gives a crew room to spread out. Decide where visitors, desks and any separate work areas will go.
Estimate from
$14,500Before applicable sales tax / unit
Estimates in USD before applicable sales tax, delivery and unloading. The seller confirms taxes and the complete price for your delivery address.
No obligation · sent to suppliers through Quotbox
Selected configurationNew · one trip · Blue
Show which room visitors enter and how staff reach the far end. Put windows, desks, outlets and any partition on the same plan. Confirm what’s included as built, along with the proposed site connections.
The carrier confirms the vehicle and unloading method after assessing the container, route and working area.
Give the street address, city, state and ZIP code of the delivery site. Mark the actual entrance, the truck’s working area and the final container position separately. If there is no street address, add a map pin and directions from the road. Describe private-road restrictions.
Ask for hauling, unloading and placement as separate items. The seller confirms applicable taxes and the full price in US dollars for your delivery address.
Describe maneuvering space, the ground and any obstacles near the placement area.
01 / Specifications
Dimensioned drawing · external dimensions
Side viewLength
End viewWidth / Height
Length 12.192 m · Width 2.438 m · Height 2.591 m
Schematic drawing of the container shell before conversion. Doors, windows, partitions and equipment in the finished office depend on its configuration.
Container shell dimensions before conversion. Insulation, partitions and the personnel door determine the finished office’s usable dimensions.
Ask for a finished drawing that shows the partition, doors and walkways with furniture in place. Check that each occupied area has the heating, cooling and ventilation it needs.
Ask whether it is offered on this layout. If so, confirm the fixtures, water and drainage connections, and have the local building department explain what applies at your site.
$14,500Container estimate · Before applicable sales tax / unit